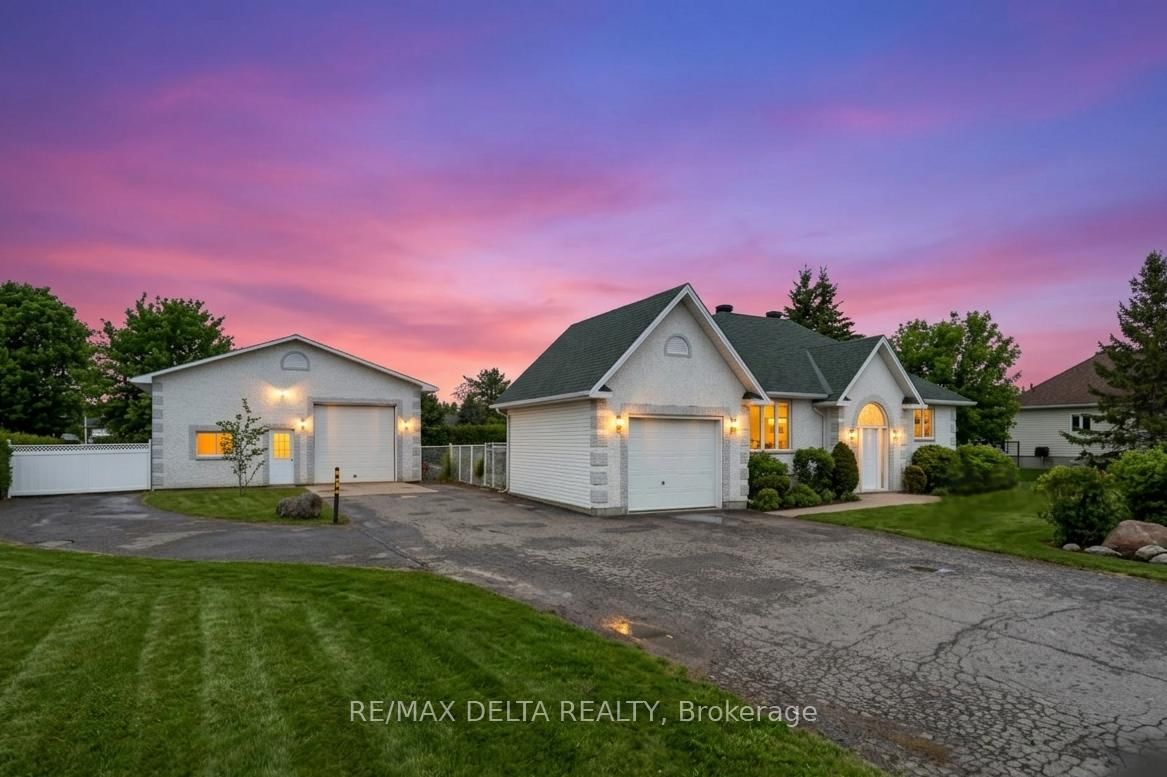
<-- style PDP --> 2031 Devine Road, Vars - Detached for sale for $829,900
  • sold

2031 Devine Road

Vars, Ontario, K0A 3H0 - Vars Village

$829,900$000000

  • Neighbourhood

    Vars Village

  • Major Intersection

    Rockdale Road

  • Listed Since: 161 day(s)

  • Last update: 109 day(s) ago

Overview

  • Property Type

    Detached, Bungalow-Raised

  • Bedrooms

    2 + 1

  • Bathrooms

    2

  • Basement

    Full + Finished

  • Kitchen

    1

  • Total Parking

    20

  • Lot Size

    132.78x218.99 (Feet)

  • Taxes

    $4,610.00 (2025)

  • Type

    Freehold

Property Description

Property description for 2031 Devine Road, Vars

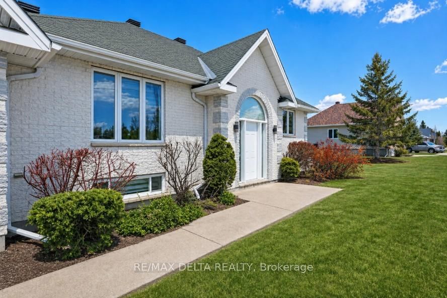
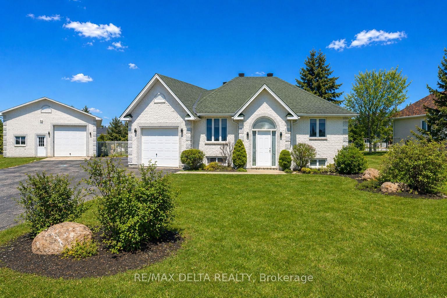
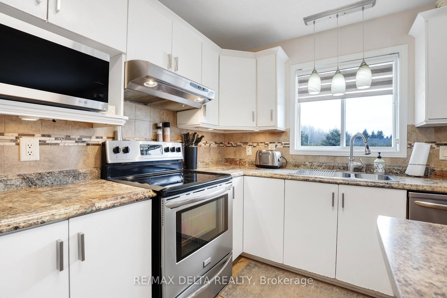
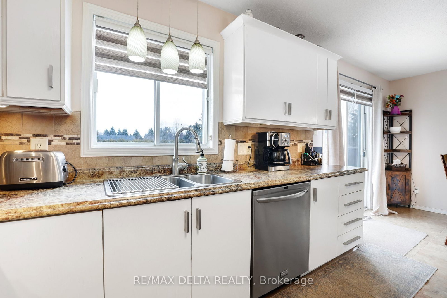
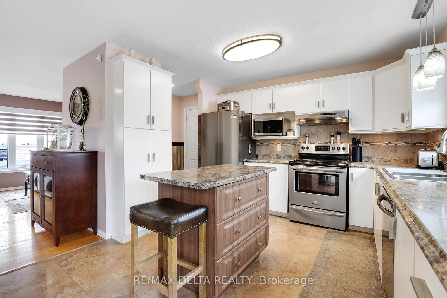
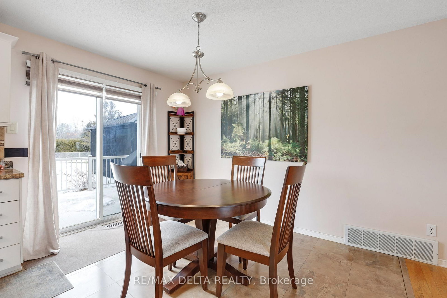
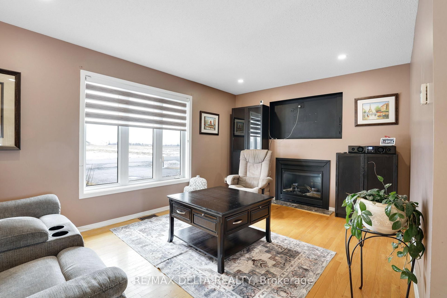
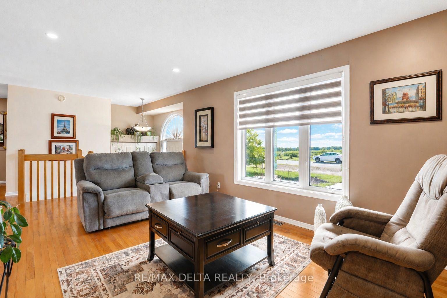
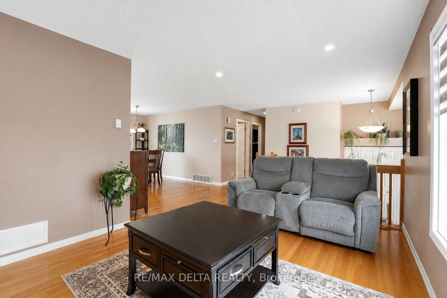
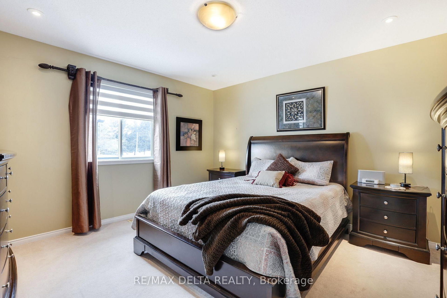
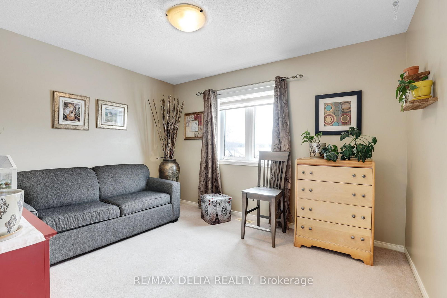
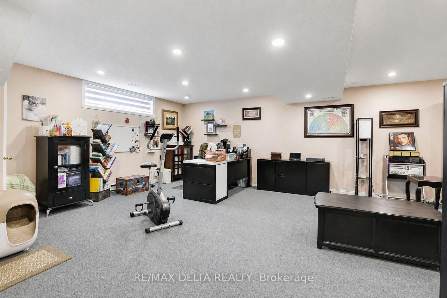
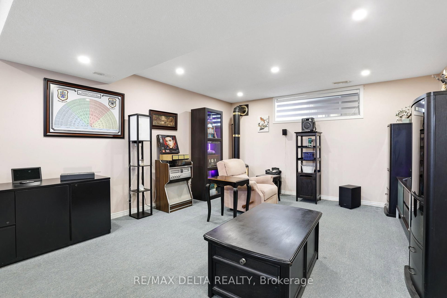
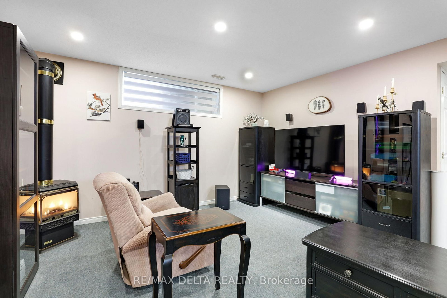
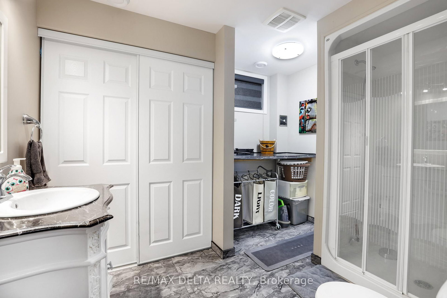
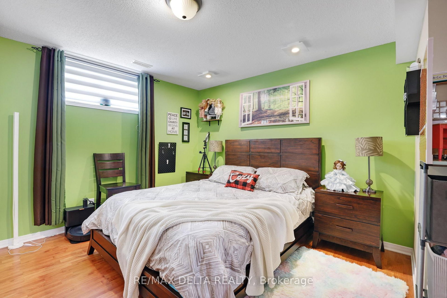
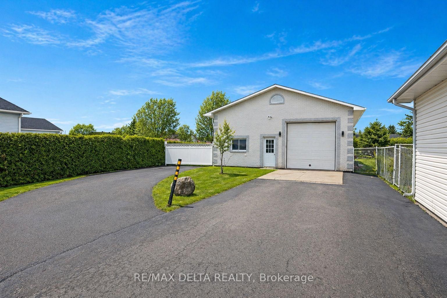
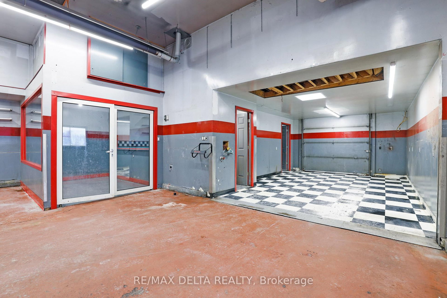
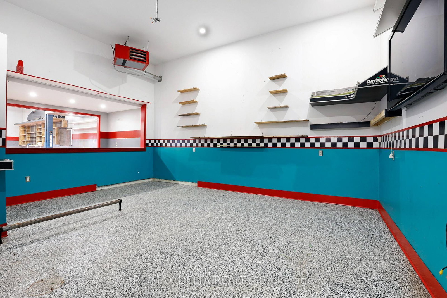
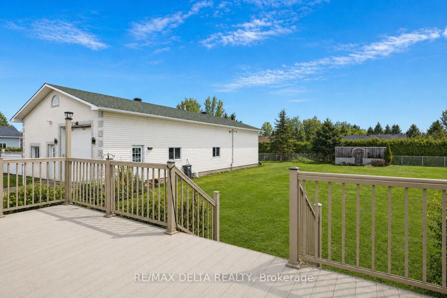
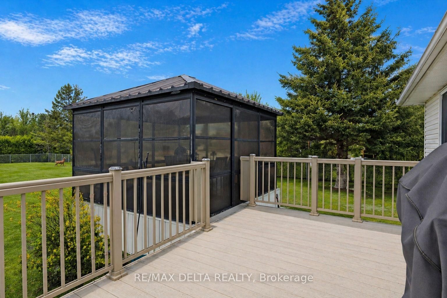
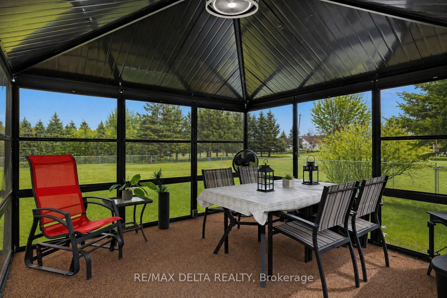
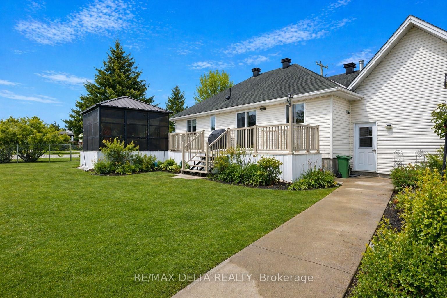
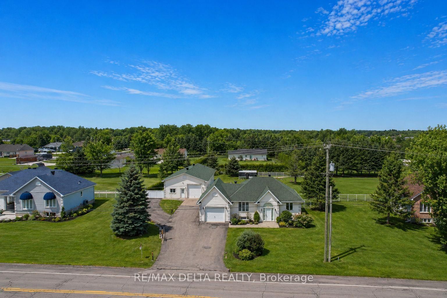
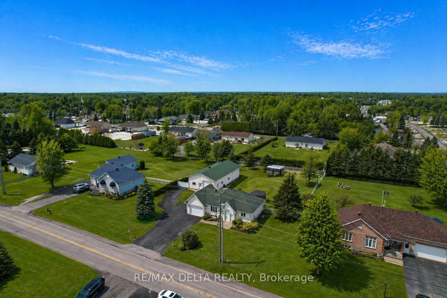
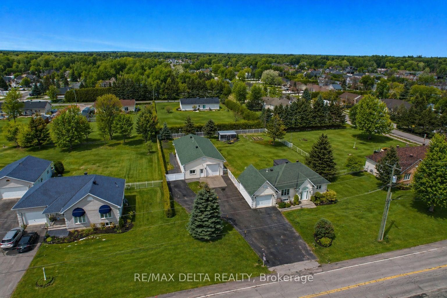
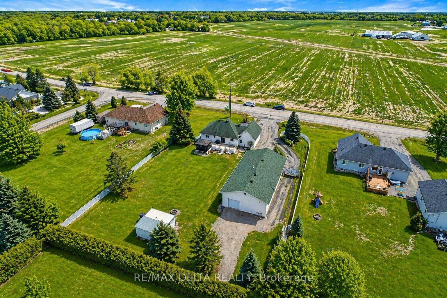
Welcome to 2031 Devine Road in Vars, where country living meets convenience just minutes from the city. Situated on a spacious 0.66-acre lot, this well-designed raised bungalow offers the perfect blend of comfort and functionality, while being ideal for a home-based business and hobbiests. Designed for easy everyday living, the home features 2+1 bedrooms, 2 bathrooms, and a bright open living space that includes a kitchen, eating area, and a bright living room with a gas fireplace insert that adds warmth and character. The finished lower level provides additional living space with a large family room that includes a freestanding gas unit, a 3rd bedroom, a 3-pc bathroom w/built-in laundry. The single car garage is currently converted into storage and a heated mudroom but can easily be converted back. One of the standout features of this property is the impressive 30' x 60' heated workshop, ideal for entrepreneurs, tradesmen, hobbyists, or anyone needing extra workspace or storage. And with over 5 covered and 15 open parking spaces, there is more than enough room to park the entire family and/or business fleet of vehicles, equipment, trailers, and toys. Enjoy landscaped outdoor living and tons of space for gardening while the fenced-in backyard keeps pets and littles one safe inside and uninvited ones out. Nothing but pure enjoyment and relaxation while contemplating peaceful rural surroundings on your zero-maintenance aluminum deck and spacious gazebo. Located in the welcoming Vars community, you'll appreciate the quiet village lifestyle, space and tranquility of country living while being only minutes to Highway 417 and a short commute to Ottawa and Orleans. A broader range and greater quantity of amenities are just 7 minutes away in Embrun. This versatile property offers exceptional flexibility, space, functionality, and location all in one which is rarely found so close to the city. 24-hr irrevocable on all offers.

Listed by RE/MAX DELTA REALTY

  • MLS #

    X13045856

  • Sq. Ft

    1100-1500

  • Sq. Ft. Source

    MLS

  • Lot Irregularities

    n/a

  • Year Built

    Available Upon Request

  • Pool

    None

  • Drive

    n/a

  • Garage

    Attached

  • Total Parking

    20

  • Family Room

    N

  • Den

    N

  • Exterior

    Brick

  • Fireplace

    Y

  • Roof

    Asphalt Shingle

  • Foundation

    Poured Concrete

  • Elevator

    n/a

  • Water View

    n/a

  • Laundry Level

    Lower

  • Heat

    Forced Air

  • A/C

    Central Air

  • Water

    Municipal

  • Water Supply

    n/a

  • Sewers

    Septic

  • Central Vac

    N

  • Kitchen

    3.35 x 2.43 ft Ground level

    Combined W/Dining

  • Dining

    3.04 x 3.04 ft Ground level

    Combined W/Kitchen

  • Living

    4.57 x 5.79 ft Ground level

  • Primary

    3.65 x 3.65 ft Ground level

  • 2nd Br

    3.04 x 3.65 ft Ground level

  • Bathroom

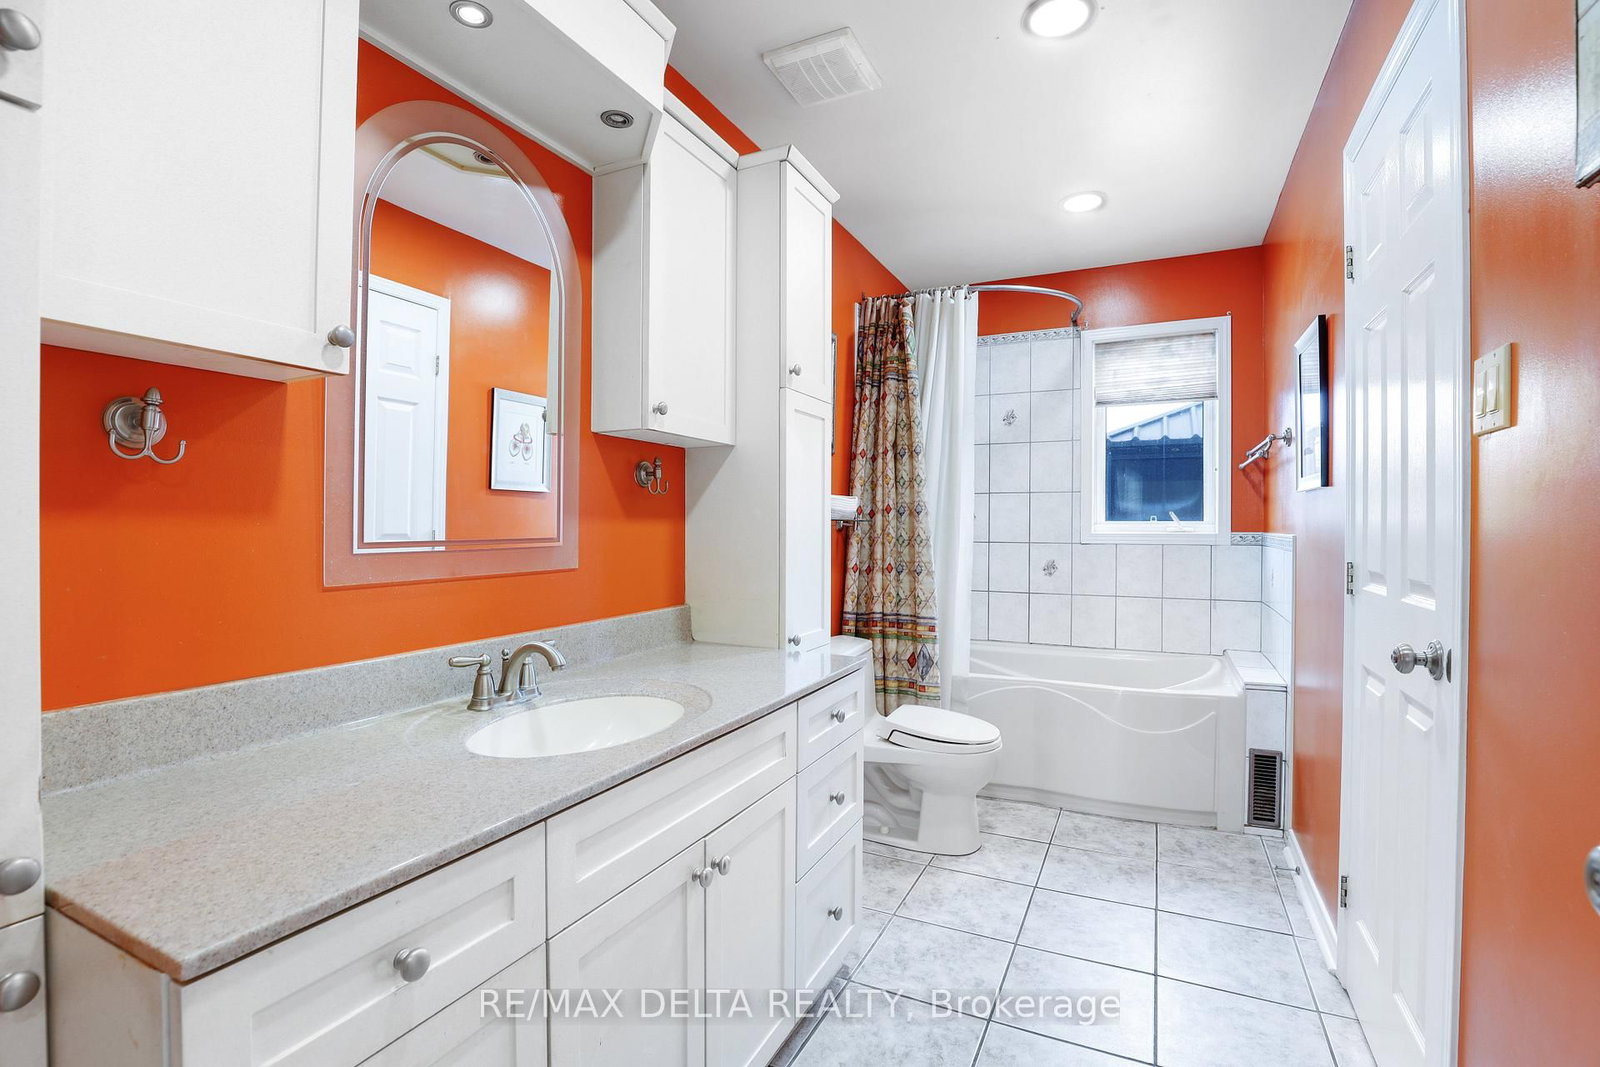
    3.65 x 1.52 ft Ground level

    3 Pc Bath

  • Family

    7.62 x 4.26 ft Bsmt level

  • 3rd Br

    7.62 x 4.26 ft Bsmt level

  • Bathroom

    1.82 x 3.04 ft Bsmt level

    Combined W/Laundry

  • Utility

    1.82 x 0.91 ft Bsmt level

  • MLS #

    X13045856

  • Sq. Ft

    1100-1500

  • Sq. Ft. Source

    MLS

  • Lot Irregularities

    n/a

  • Year Built

    Available Upon Request

  • Pool

    None

  • Drive

    n/a

  • Garage

    Attached

  • Total Parking

    20

  • Family Room

    N

  • Den

    N

  • Exterior

    Brick

  • Fireplace

    Y

  • Roof

    Asphalt Shingle

  • Foundation

    Poured Concrete

  • Elevator

    n/a

  • Water View

    n/a

  • Laundry Level

    Lower

  • Heat

    Forced Air

  • A/C

    Central Air

  • Water

    Municipal

  • Water Supply

    n/a

  • Sewers

    Septic

  • Central Vac

    N

  • Kitchen

    3.35 x 2.43 ft Ground level

    Combined W/Dining

  • Dining

    3.04 x 3.04 ft Ground level

    Combined W/Kitchen

  • Living

    4.57 x 5.79 ft Ground level

  • Primary

    3.65 x 3.65 ft Ground level

  • 2nd Br

    3.04 x 3.65 ft Ground level

  • Bathroom

    3.65 x 1.52 ft Ground level

    3 Pc Bath

  • Family

    7.62 x 4.26 ft Bsmt level

  • 3rd Br

    7.62 x 4.26 ft Bsmt level

  • Bathroom

    1.82 x 3.04 ft Bsmt level

    Combined W/Laundry

  • Utility

    1.82 x 0.91 ft Bsmt level

Thinking of Selling?

Find Out Your Home’s Value in Today’s Market!

No Email or Signup is required to view your home estimate.

estimate your home value

Contact Manoj Kukreja

Sales Representative,
Century 21 People’s Choice Realty Inc.,
Brokerage
(647) 576 - 2100

Manoj profile avatar

Property History

Property history for 2031 Devine Road, Vars

This property has been sold 1 time before. Create your free account to explore sold prices, detailed property history, and more insider data.

Sign In / Register

Estimated price

Date
Price
Change
2026-04-26
$895,682
0.00%

Mortgage Calculator

This data is for informational purposes only.

Mortgage Payment per month

Principal Amount

Interest

Total Payable

Amortization

Amortization

Closing Cost Calculator

This data is for informational purposes only.

Closing Cost Total for this property

Total Cash flow for purchasing this property

Down Payment(%)*
Additional information

Provincial Land Transfer Tax

Ontario Land Transfer Tax Rebate

Toronto Land Transfer Tax

Toronto Land Transfer Tax Rebate

PST on CMHC Insurance Premium

Lawyer Fees

$2,825

Government Registration Fee's

$164

Title Insurance

Closing Cost Total

Total Cash flow for purchasing this property

Provincial Land Transfer Tax

Ontario Land Transfer Tax Rebate

Toronto Land Transfer Tax

Toronto Land Transfer Tax Rebate

PST on CMHC Insurance Premium

Lawyer Fees

$2,825

Government Registarion Fee's

$164

Title Insurance

Down Payment(%)*

* A down payment of less than 20% is permitted only for first-time home buyers purchasing their principal residence. The minimum down payment required is 5% for the portion of the purchase price up to $500,000, and 10% for the portion between $500,000 and $1,500,000. For properties priced over $1,500,000, a minimum down payment of 20% is required.

Thinking of Selling?

Find Out Your Home’s Value in Today’s Market!

No Email or Signup is required to view your home estimate.

estimate your home value

Contact Manoj Kukreja

Sales Representative, Century 21 People’s Choice Realty Inc., Brokerage
(647) 576 - 2100

Manoj profile avatar

Recent Sold Listings in Vars Village, Vars

Popular Cities